Leave a Message

Thank you for your message. We will be in touch with you shortly.

6235 Woodlake Drive
Sold

6235 Woodlake Drive

6235 Woodlake Drive, Buford, GA 30518

$1,550,000
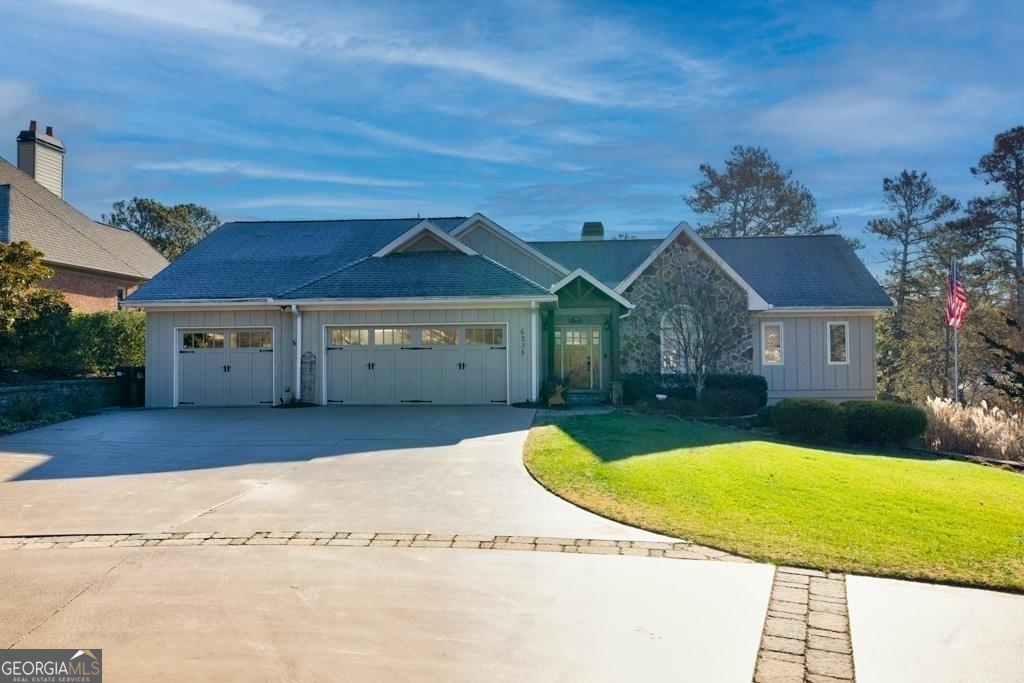
A RARE find, Buford lakefront living at its finest on Lake Lanier's desirable south side with stunning, deep water views from every level where you will feel like it's your own private resort! Perfect home for entertaining with multiple indoor and outdoor spaces to enjoy - Relax under the covered patio, around the fire pit, or just chill on one of the deck areas overlooking the amazing landscaped yard - Fireside family room with stone fireplace and vaulted ceiling where you can see the beautiful lake view or meander down the gently sloped and manicured path to the 32x32 double slip dock with sundeck and 4,400 & 6,600 lb boat lifts. expansive patio with outdoor kitchen, built-in gas grill and stacked stone fireplace - Enjoy your movie in the finished terrace level with gorgeous kitchen/bar and lounge, theater, and billiard areas - Separate office/bonus room over garage offers flexible space to work from home or work out in your home gym overlooking this serene, no-wake cove - Meticulously designed inside and out, this home features stone, wood beams, stainless steel cable railing, wide plank hickory floors, wood accent ceilings - A WOW Chef's kitchen features Dacor, Viking, Bosch and Monogram GE - PERFECT location just a short drive to downtown Buford, downtown Sugar Hill, Cumming and Suwanee Town Center and only a 2-minute boat ride to Lanier Islands! DON'T MISS THIS GEM!!!

4
beds

3
baths

3,003 Sq.Ft. LIVING AREA

0.36 Acres lot

Sheila Davis

Sheila Davis

Features & Amenities

Interior

  • total bedrooms4
  • Total bathrooms3
  • full bathrooms3
  • Laundry room In Hall
  • Flooring Hardwood, Tile, Carpet
  • Fireplace Family Room, Factory Built, Gas Starter
  • APPLIANCES Gas Water Heater, Cooktop, Dishwasher, Double Oven, Disposal, Microwave, Stainless Steel Appliance(s)
  • other interior Features Bookcases, Double Vanity, Beamed Ceilings, Soaking Tub, Rear Stairs, Separate Shower, Walk-In Closet(s), Wet Bar, In-Law Floorplan, Master On Main Level, Roommate Plan, Split Bedroom Plan

Area & Lot

  • Status Sold
  • Date Sold August 1, 2024
  • Living Area3,003 Sq.Ft.
  • Total Area3,003 Sq.Ft.
  • Lot Area0.36 Acres
  • MLS® ID10244384
  • TypeResidential
  • YEAR BUILT1986
  • Architecture StylesCraftsman, Traditional
  • Water FrontageCorps of Engineers Control, Deep Water Access
  • View DescriptionLake
  • Elementary SchoolWhite Oak
  • Middle SchoolLanier
  • High SchoolLanier

Exterior

  • STORIES2
  • water SourcePublic
  • utilitiesUnderground Utilities, Cable Available, Electricity Available
  • roofComposition
  • lot featuresLevel
  • parkingGarage, Attached, Kitchen Level, Garage Door Opener
  • HEAT TYPENatural Gas, Electric, Central, Forced Air
  • AIR CONDITIONINGCeiling Fan(s), Central Air, Attic Fan
  • sewerSeptic Tank
  • SubstructureBlock
  • security FeaturesSecurity System, Smoke Detector(s)
  • other exterior FeaturesDock

Financial

  • Sales Price$1,550,000
  • Real Estate Tax $27,749/yr

Your Trusted Real Estate Partners

Our Professional Realty Group serves Lake Lanier and the surrounding area including: Gainesville, Buford, Braselton, Cumming, Dahlonega, Flowery Branch, Dawsonville, Murrayville, Oakwood, and Clermont, Georgia.

Follow Us on Instagram