

Leave a Message

Thank you for your message. We will be in touch with you shortly.

3274A Dunlap Drive, #26-27
SEE ALL PHOTOS
3274A Dunlap Drive, #26-27
Courtesy of Sheila Davis Group
For Sale

3274A Dunlap Drive, #26-27

3274A Dunlap Drive, #26-27, Gainesville, GA 30506

$3,236,062
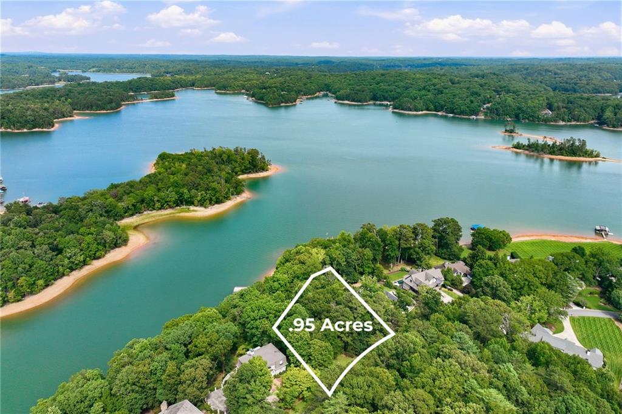
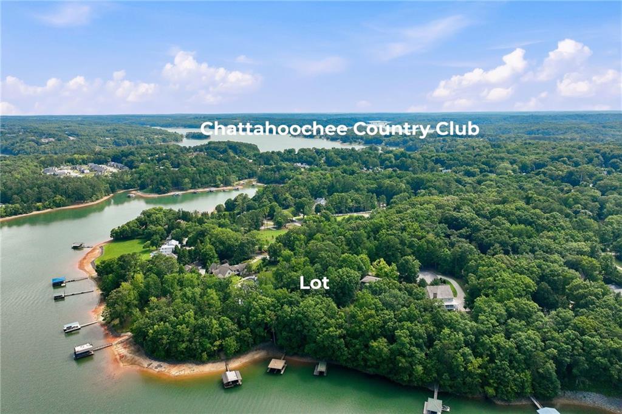
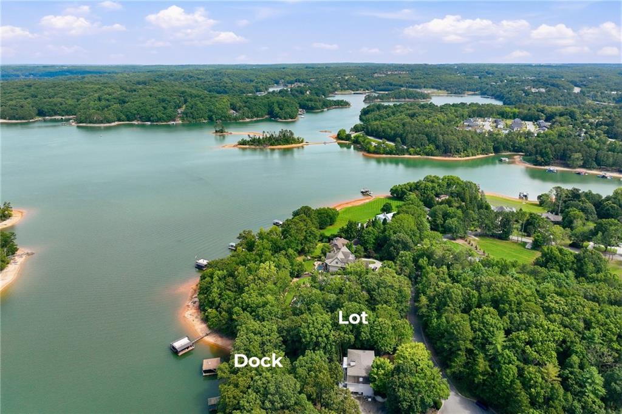
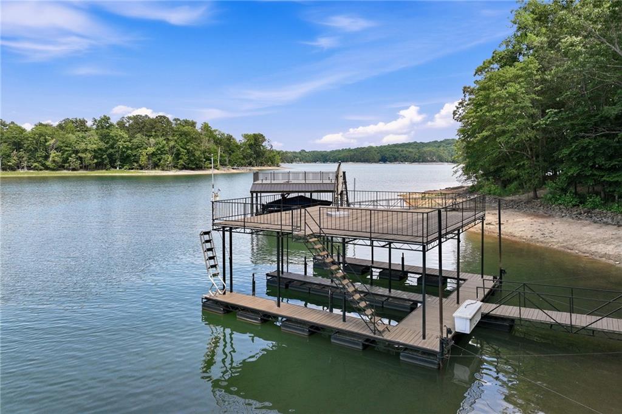
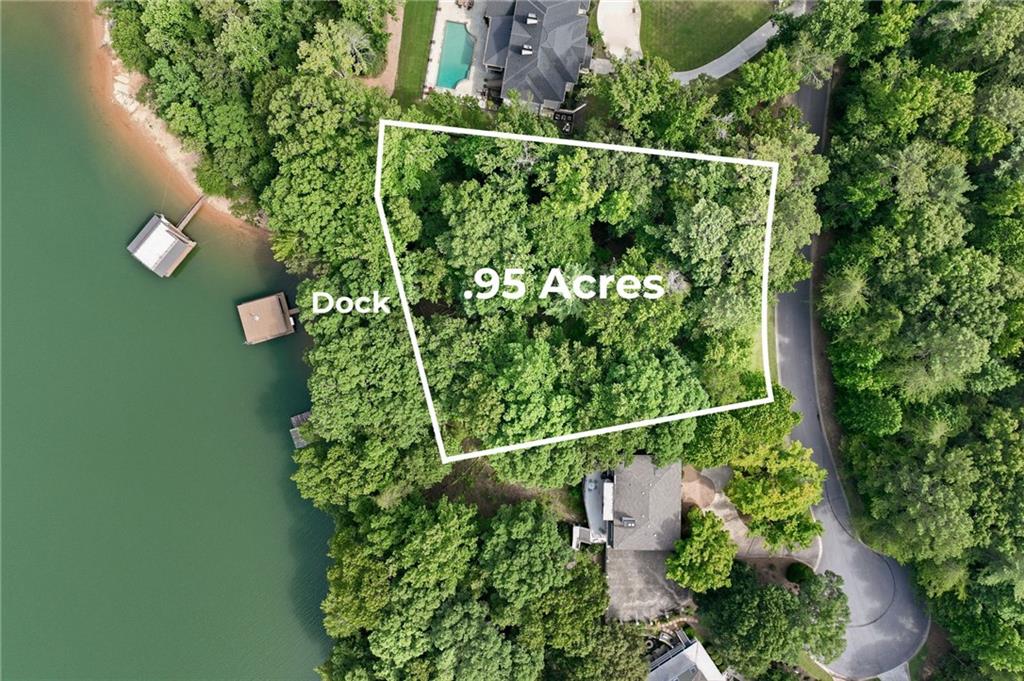
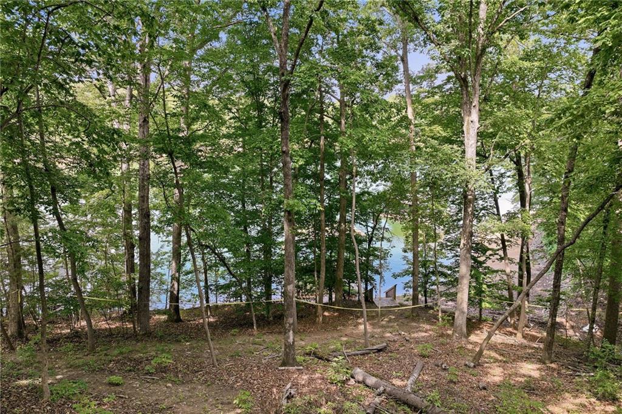
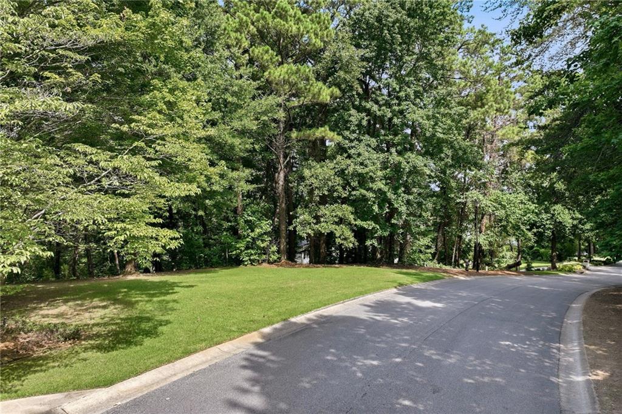
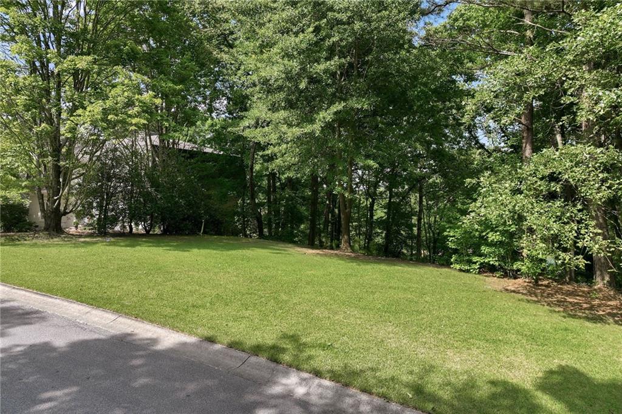
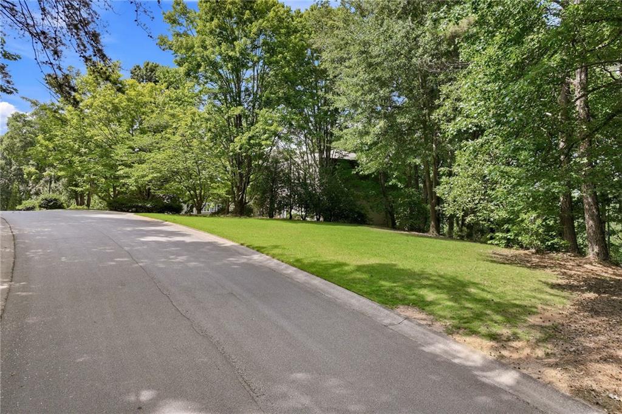
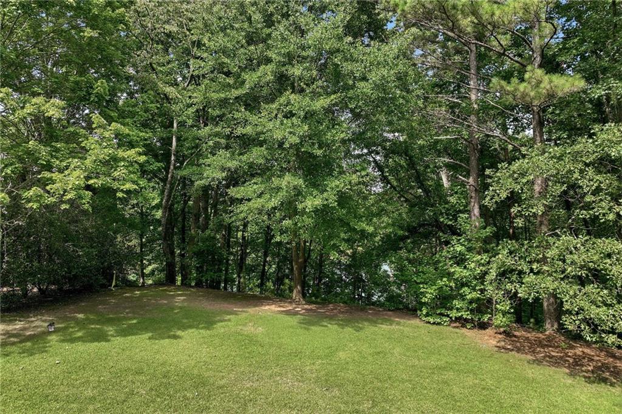
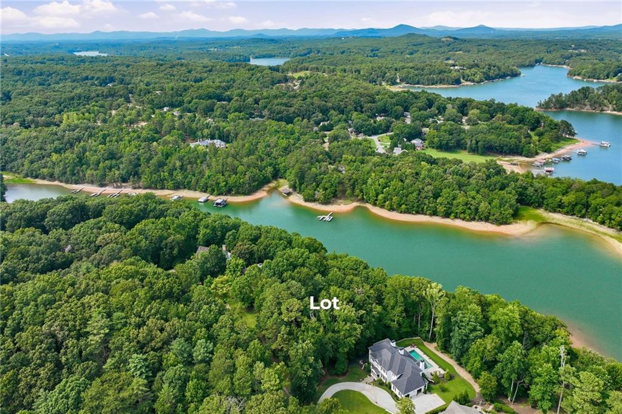
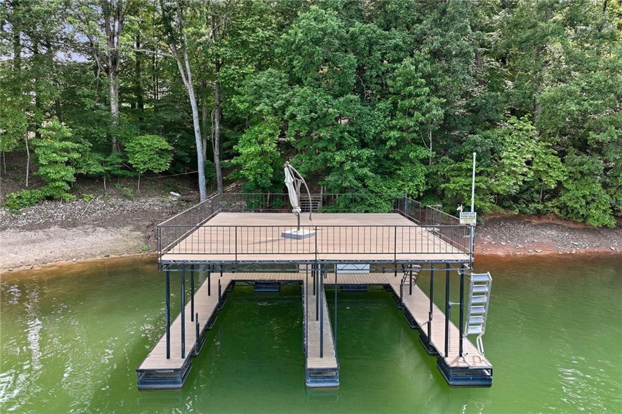
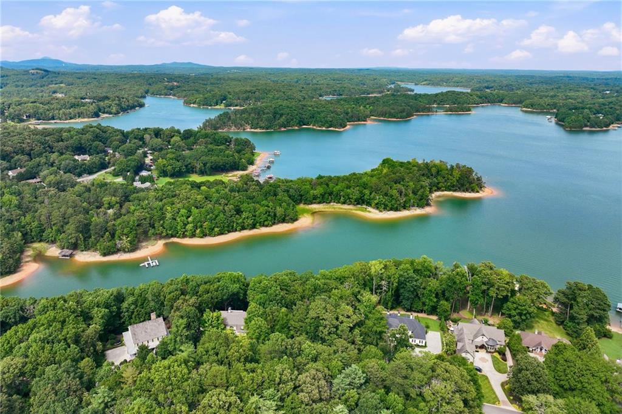
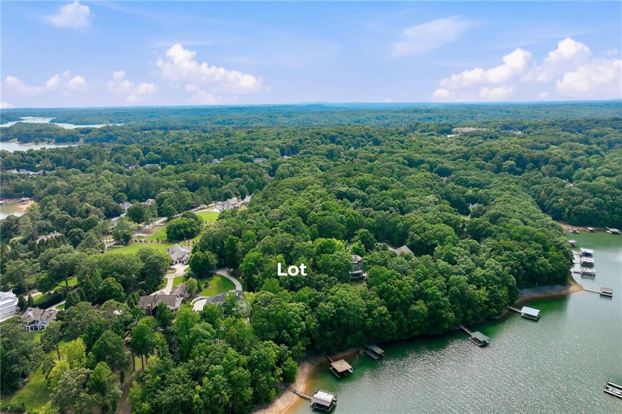
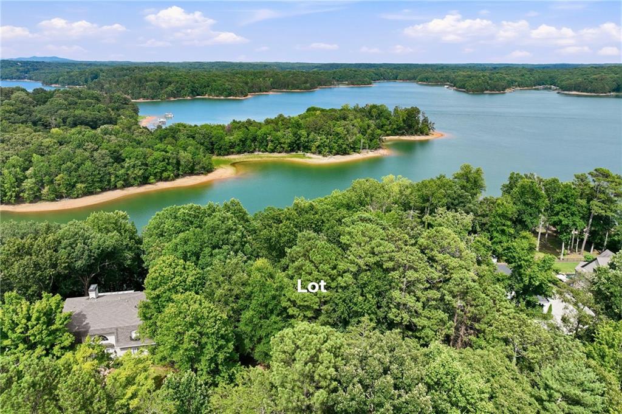
Experience the pinnacle of Lake Lanier living with amazing water views and build your waterfront masterpiece on this premier 0.95-acre luxury estate lot, offering a rare opportunity to construct a custom dream home in an established, upscale community. This expansive homesite provides a spacious build site with 219 feet of Corps frontage, featuring a remarkably low Corps of Engineers line that positions your property boundary close to the water's edge for intimate, unobstructed lake views. The shoreline is already secured with rip rap at the deep-water dock location, where you will enjoy the largest allowable 32'x32' twin-slip party dock situated in a large, deep water, quiet cove perfect for swimming, kayaking, or fishing. Designed for the discerning homeowner, the terrain easily accommodates a large luxury build and a future lakeside pool with integrated outdoor living spaces, creating a seamless transition from your back door to the water. Connectivity and convenience define this prime Gainesville location, situated just one mile--only five minutes by car or boat--from the prestigious Chattahoochee Country Club, where members enjoy access to a private marina, golf, tennis, pickleball, and fine dining. This unrivaled lifestyle is further enhanced by proximity to highly desirable schools, the vibrant shopping and nightlife of downtown Gainesville, and the healthcare excellence of Northeast Georgia Medical Center. With effortless access to the North Georgia mountains and world-class wineries, this property represents a generational opportunity to secure one of the finest footprints on the lake and establish your legacy on Lake Lanier.
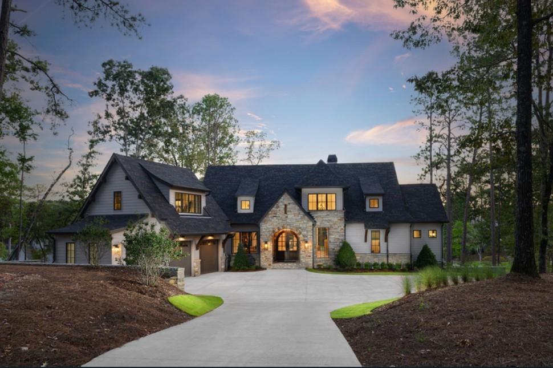
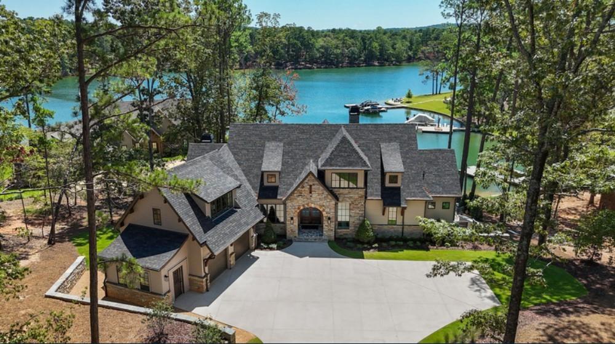
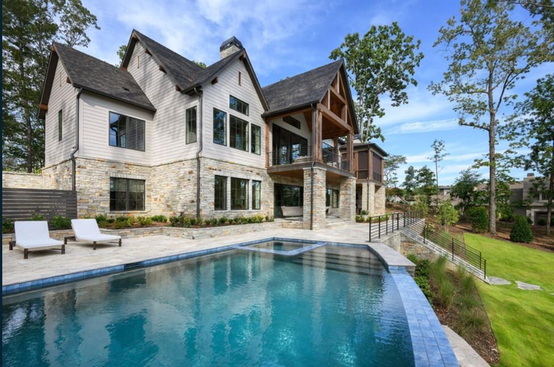
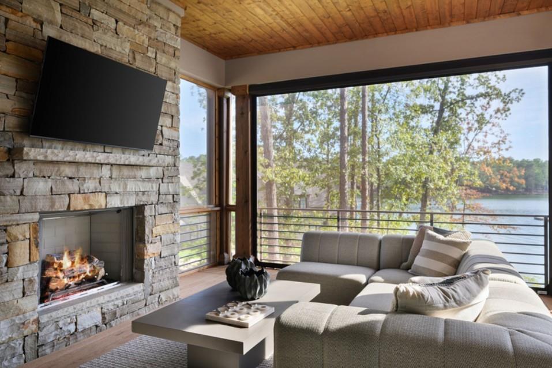
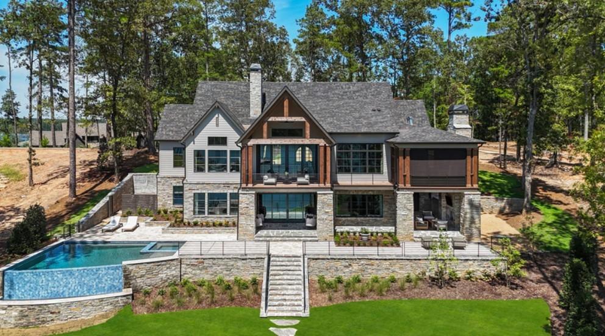
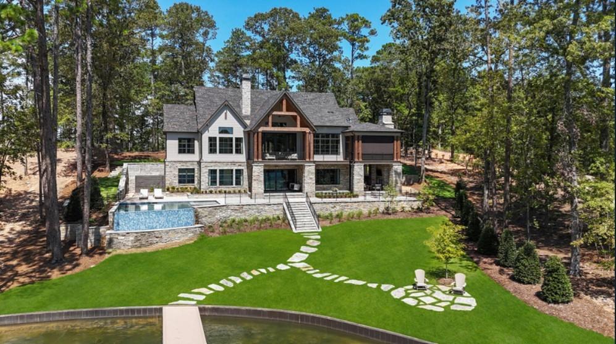
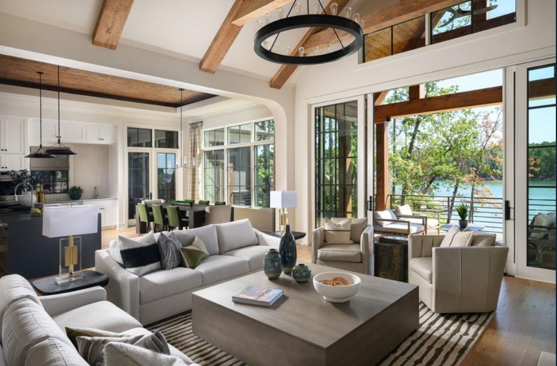
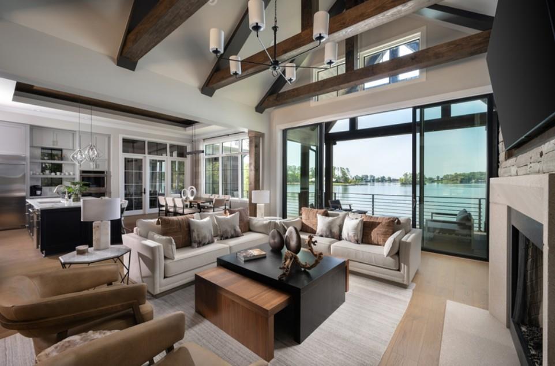
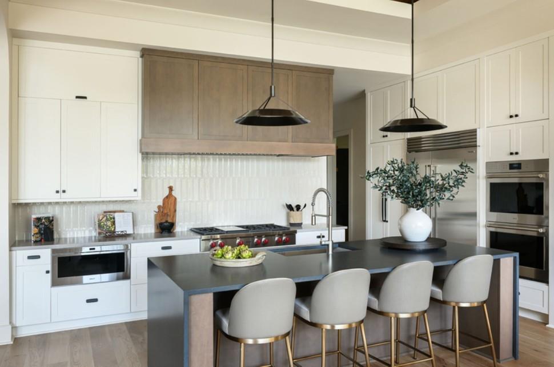
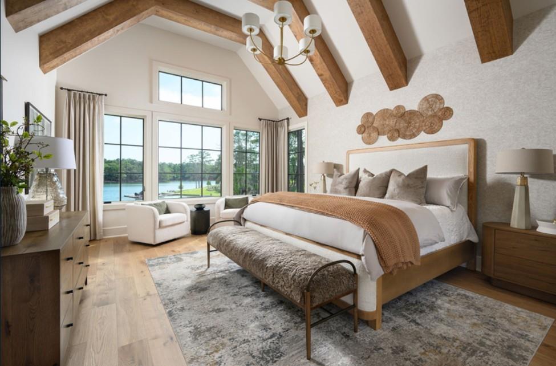
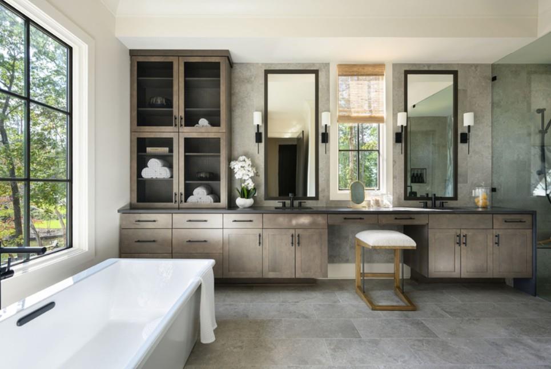
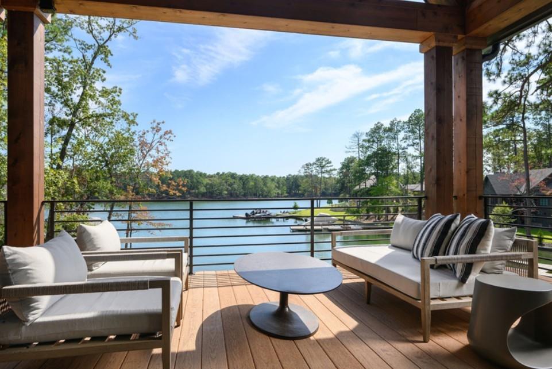
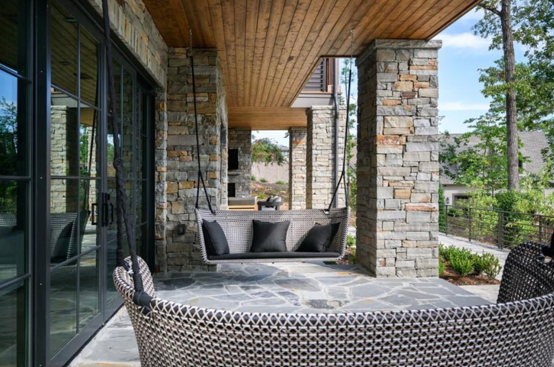
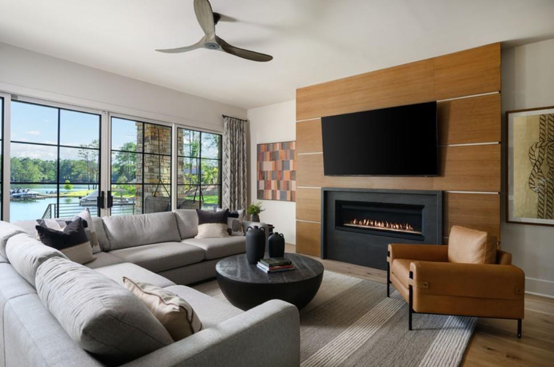
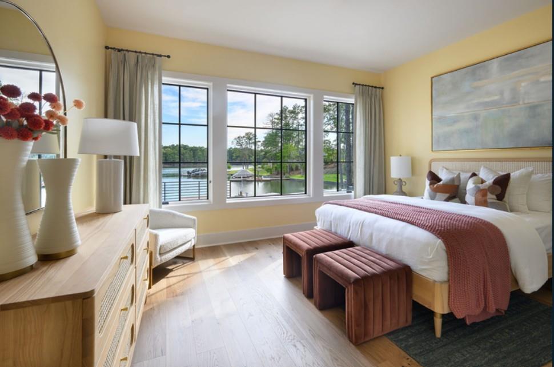
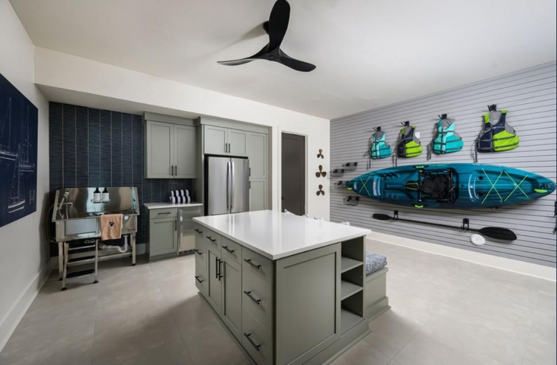
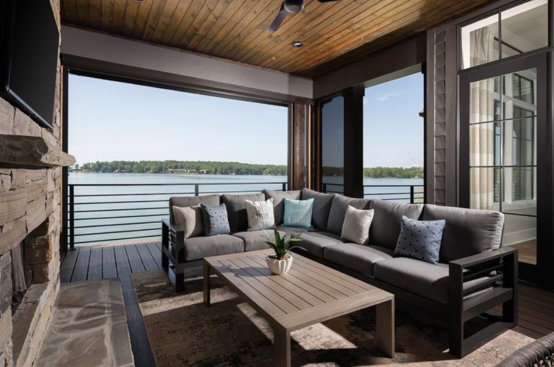
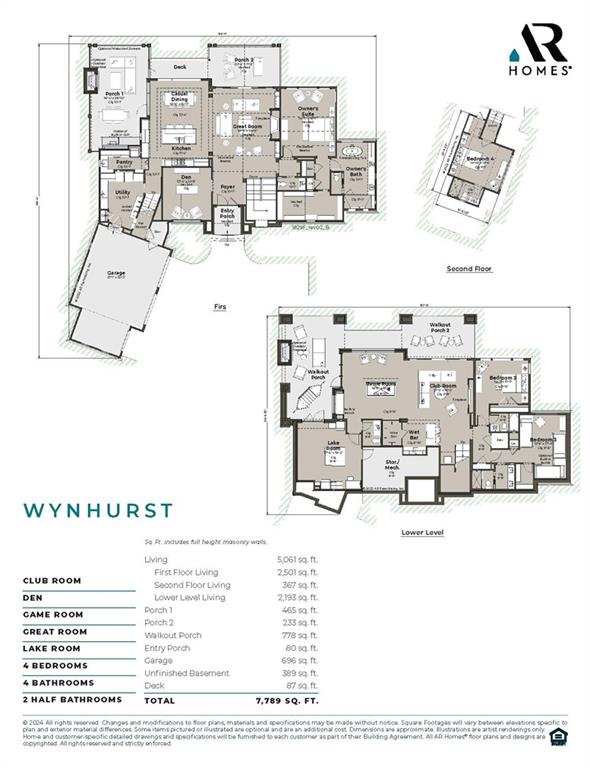
Introducing AR Homes, Wynhurst plan with 4 bedrooms/ 4 full baths and 2 1/2 baths. This is a "to be built" virtual listing priced for this plan on Lot 8. This open concept plan is designed to bring the outdoors in with 1643 sf of outdoor living space. The main level features a two story vaulted great room with exposed beams, a chef kitchen with a large island, open to the great room and casual dining room, with a walk in pantry. Walk out to two spacious covered porches, one with a fireplace. The primary bedroom is on the main level, plus a den/office and this plan is elevator ready. There is a private ensuite upstairs. The finished terrace level has an open concept with a club room, wet bar with wine storage, and a game room. There are two private ensuites, plus a lake room which serves as a fitness area, office, bunk room or lake storage area. There are two walk out covered porches one with a fireplace. This beautiful plan can be yours on this lot, or ask to see the many other plans that AR Homes has to offer.

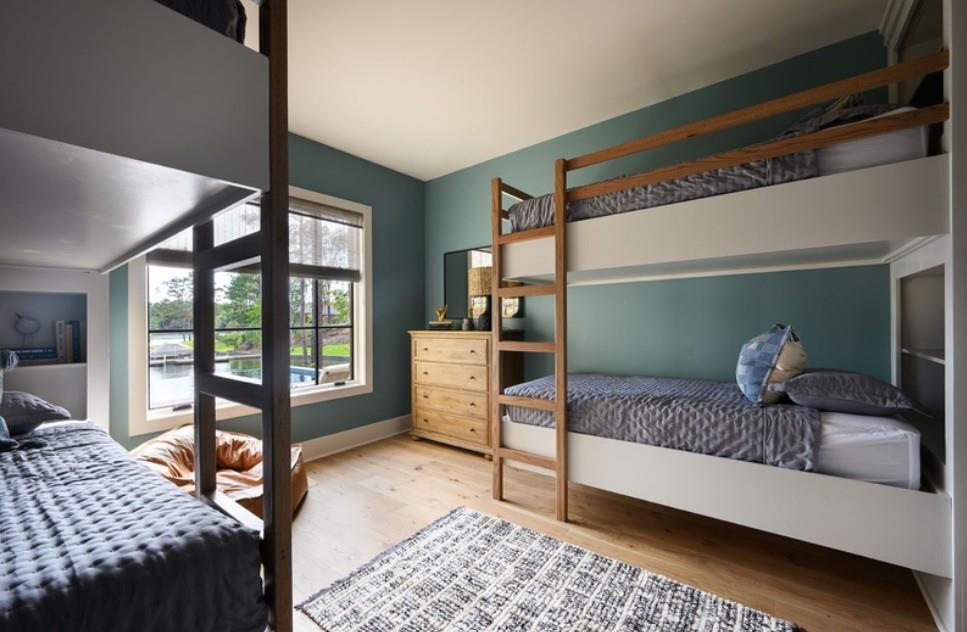
Photo shown is of another AR Homes model built at a different location.

4
beds

6
baths

5,061 Sq.Ft. LIVING AREA

0.95 Acres lot

Sheila Davis

Sheila Davis

Features & Amenities

Interior

  • total bedrooms4
  • Total bathrooms6
  • full bathrooms4
  • half bathrooms2
  • Laundry room Main Level
  • Flooring Carpet, Ceramic Tile, Hardwood, Tile
  • Fireplace Family Room, Gas Starter, Great Room, Outside
  • APPLIANCES Dishwasher, Gas Range, Microwave, Range Hood, Refrigerator, Tankless Water Heater
  • other interior Features Beamed Ceilings, Double Vanity, Entrance Foyer 2 Story, High Ceilings 10 ft Lower, High Ceilings 10 ft Main, High Speed Internet, Walk-In Closet(s), Wet Bar

Area & Lot

  • Status For Sale
  • Living Area5,061 Sq.Ft.
  • Total Area5,061 Sq.Ft.
  • Lot Area0.95 Acres
  • MLS® ID7823397
  • TypeResidential
  • YEAR BUILT2026
  • Architecture StylesTraditional
  • Water FrontageLake Front
  • View DescriptionLake, Water
  • Elementary SchoolMartin
  • Middle SchoolNorth Hall
  • High SchoolNorth Hall

Exterior

  • STORIES2
  • Garage Space3.0
  • water SourcePublic
  • utilitiesElectricity Available, Phone Available, Underground Utilities, Water Available
  • PoolNone
  • roofComposition
  • lot featuresBack Yard, Private, Other
  • parkingAttached, Driveway, Garage, Garage Faces Side, Kitchen Level
  • HEAT TYPECentral, Electric
  • AIR CONDITIONINGAttic Fan, Central Air
  • sewerSeptic Tank
  • SubstructureConcrete Perimeter
  • Disability FeaturesNone
  • security FeaturesCarbon Monoxide Detector(s), Smoke Detector(s)
  • Green featuresNone
  • other exterior FeaturesBalcony, Other, Dock, Dock Permit, Party Deck

Financial

  • Sales Price$3,236,062
image

Schedule a Showing

We would love to show you our beautiful property. Please select your preferred date and time below. An agent will be in touch shortly to confirm your appointment.

Schedule a Showing

We would love to show you our beautiful property. Please select your preferred date and time below. An agent will be in touch shortly to confirm your appointment.

Thank you for your interest in 3274A Dunlap Drive, #26-27, Gainesville, GA 30506. We are reviewing your request and will be in touch shortly!

Mortgage Calculator

Estimate your monthly mortgage payment, including the principal and interest, property taxes, and HOA. Adjust the values to generate a more accurate rate.

All estimates are provided for informational purposes only. Actual amounts may vary.
$0,000 Your Payment 20 15 65
$0,000 Your Payment

Your Trusted Real Estate Partners

Our Professional Realty Group serves Lake Lanier and the surrounding area including: Gainesville, Buford, Braselton, Cumming, Dahlonega, Flowery Branch, Dawsonville, Murrayville, Oakwood, and Clermont, Georgia.

Follow Us on Instagram