Leave a Message

Thank you for your message. We will be in touch with you shortly.

3145 Haynes Drive
Sold

3145 Haynes Drive

3145 Haynes Drive, Gainesville, GA 30506

$490,000
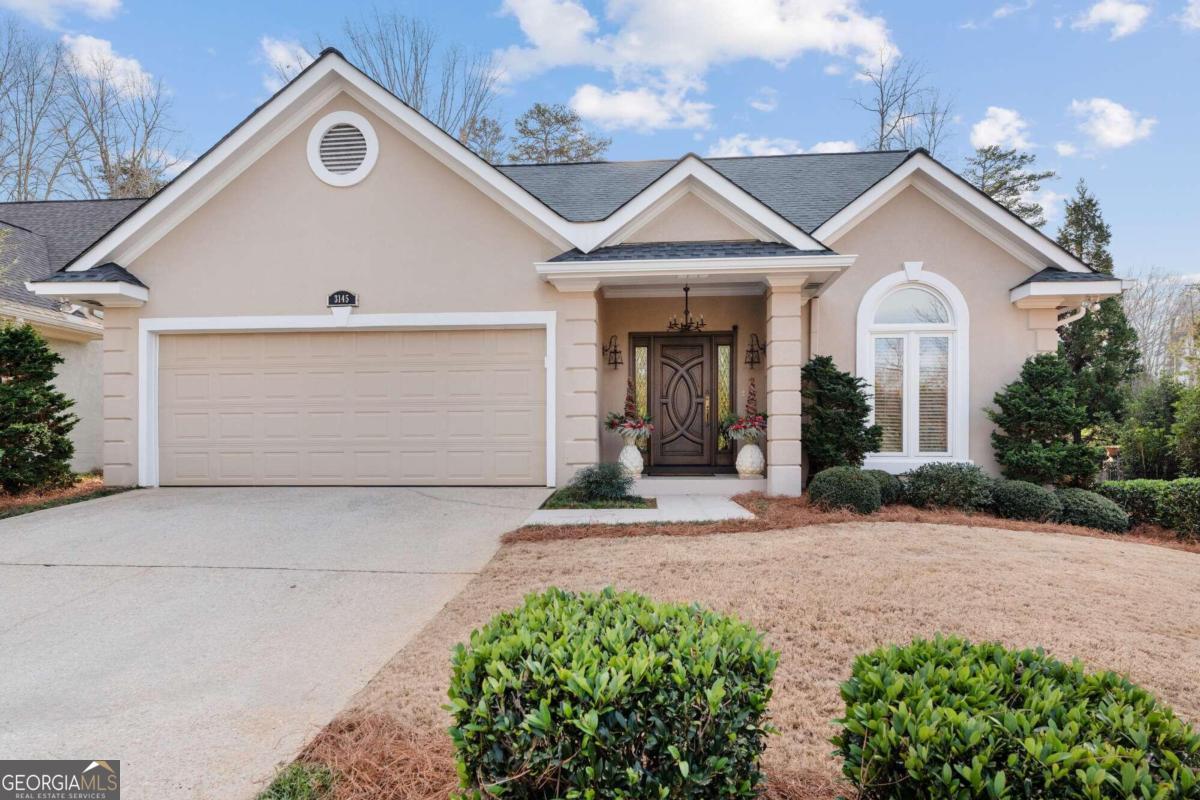
Welcome to your dream home in an intimate, 55+ community, perfectly situated in the heart of Gainesville. Just minutes from Brenau University, top-notch medical facilities, and the bustling downtown area, this stunning residence offers both convenience and serenity. The crowning jewel of this home is the spacious all-season sunroom (with operable screened windows), drenched in natural light and offering a tranquil space to unwind, enjoy a cocktail, and host guests. As you step through the front door, the grand two-story foyer welcomes you into a spacious great room featuring soaring ceilings and a classic fireplace, creating an inviting atmosphere for relaxation and entertainment. The separate dining room, capable of accommodating 8-12 guests, sets the stage for memorable gatherings. The well-appointed kitchen boasts bar-top seating, a walk-in pantry, and a charming breakfast nook, ideal for casual meals and morning coffee. The oversized primary bedroom on the main floor is a true retreat, complete with a custom-built dressing room and closet system. Indulge in the luxurious primary bathroom with its natural skylight, marble tile, stand-alone shower, and a tub stub ready for your personal touch. The hallway butler's pantry/bar ensures seamless entertaining, making every event a delight. Step outside to discover your private, whimsical garden oasis. The fenced backyard, adorned with low-maintenance ground cover, exquisite flora, and warm flagstone details, is perfect for enjoying peaceful afternoons and hosting outdoor gatherings. Meticulously cared for and brimming with charm, this home is a rare find in a prime location.

4
beds

3
baths

2,436 Sq.Ft. LIVING AREA

0.42 Acres lot

Sheila Davis

Sheila Davis

Features & Amenities

Interior

  • total bedrooms4
  • Total bathrooms3
  • full bathrooms3
  • Laundry room In Hall
  • Flooring Carpet, Hardwood, Tile
  • Fireplace Family Room, Other
  • APPLIANCES Dishwasher, Microwave, Refrigerator, Washer
  • other interior Features Double Vanity, High Ceilings, Master On Main Level, Walk-In Closet(s), Wet Bar

Area & Lot

  • Status Sold
  • Date Sold July 18, 2024
  • Living Area2,436 Sq.Ft.
  • Total Area2,436 Sq.Ft.
  • Lot Area0.42 Acres
  • MLS® ID10237103
  • TypeResidential
  • YEAR BUILT1987
  • Architecture StylesBungalow/Cottage
  • Elementary SchoolMount Vernon
  • Middle SchoolNorth Hall
  • High SchoolNorth Hall

Exterior

  • STORIES2
  • water SourcePublic
  • utilitiesElectricity Available, High Speed Internet, Phone Available, Sewer Available, Water Available
  • roofComposition
  • lot featuresLevel, Private
  • parkingAttached, Garage
  • HEAT TYPECentral, Electric
  • AIR CONDITIONINGCentral Air
  • sewerSeptic Tank
  • SubstructureSlab
  • Disability FeaturesAccessible Full Bath
  • security FeaturesSmoke Detector(s)
  • other exterior FeaturesGarden

Financial

  • Sales Price$490,000
  • Real Estate Tax $611/yr
  • HOA $2,800/yr

Your Trusted Real Estate Partners

Our Professional Realty Group serves Lake Lanier and the surrounding area including: Gainesville, Buford, Braselton, Cumming, Dahlonega, Flowery Branch, Dawsonville, Murrayville, Oakwood, and Clermont, Georgia.

Follow Us on Instagram