Leave a Message

Thank you for your message. We will be in touch with you shortly.

2548 Parkside Way
Sold

2548 Parkside Way

2548 Parkside Way, Gainesville, GA 30507

$648,936
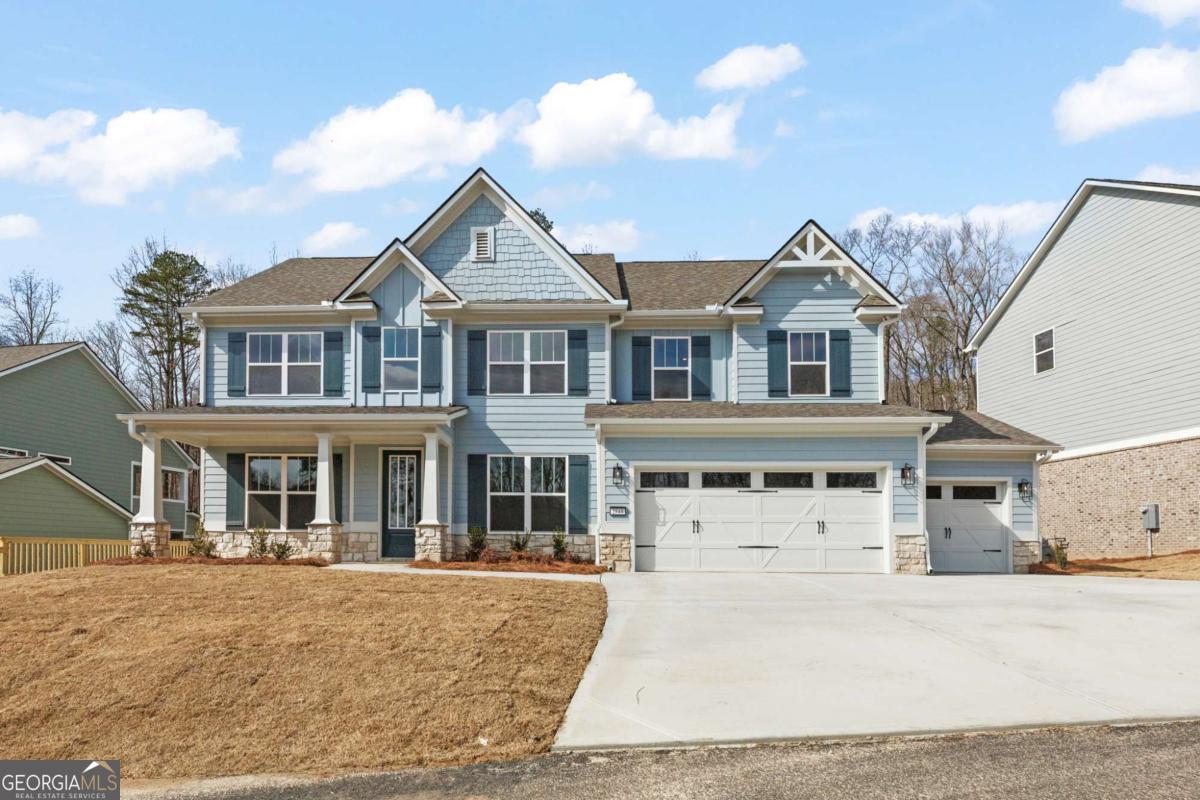
Welcome to the stunning MOVE-IN READY Crawford plan. The Crawford floor plan offers 2,986 sq. ft. of spacious living. This beautiful home features 5 bedrooms and 3 bathrooms, with a convenient main-floor bedroom and full bath. The heart of the home boasts an oversized island with an upgraded gourmet kitchen and great room with a cozy fireplace, perfect for entertaining. The kitchen is equipped with LG stainless steel appliances, quartz countertops, and a charming breakfast area. Enjoy formal dining in the elegant dining room, and take advantage of the dedicated office space. The second floor hosts the remaining bedrooms, including an oversized owner's suite with a large walk-in closet and upgraded owner's bathroom. Two bedrooms are connected with a Jack- and- Jill bathroom with an additional hallway entry. The oversized loft space is perfect for an additional living space or play room. The home includes a 3-car garage and a covered back porch with a fireplace, ideal for relaxing outdoors. As a resident of The Manor at Gainesville Township, youCOll have access to an incredible amenity complex featuring a swim center with a lap pool and childrenCOs play area, lighted tennis courts, pickleball courts, a dog park, a pavilion on the great lawn, a disc golf course, and an extensive trail system. The community is adjacent to the 89-acre J. Melvin Cooper Youth Athletic Complex, known as "The Coop" including 5 baseball/softball fields, a multipurpose field, concessions, and playgrounds. This development is known for its convenient interstate access, nearby shopping, restaurants, and proximity to Northeast GA Medical Center.

5
beds

3
baths

2,986 Sq.Ft. LIVING AREA

0.3 Acres lot

Sheila Davis

Sheila Davis

Features & Amenities

Interior

  • total bedrooms5
  • Total bathrooms3
  • full bathrooms3
  • Laundry room In Hall, Upper Level
  • Flooring Carpet
  • Fireplace Gas Log, Gas Starter, Living Room
  • APPLIANCES Dishwasher, Double Oven, Microwave
  • other interior Features High Ceilings, In-Law Floorplan

Area & Lot

  • Status Sold
  • Date Sold May 16, 2025
  • Living Area2,986 Sq.Ft.
  • Total Area2,986 Sq.Ft.
  • Lot Area0.3 Acres
  • MLS® ID10457513
  • TypeResidential
  • YEAR BUILT2024
  • Architecture StylesCraftsman, Traditional
  • Water FrontageNo Dock Or Boathouse
  • Elementary SchoolNew Holland
  • Middle SchoolGainesville
  • High SchoolGainesville

Exterior

  • STORIES2
  • water SourcePublic
  • utilitiesCable Available, Electricity Available, Natural Gas Available, Sewer Available, Underground Utilities, Water Available
  • roofComposition
  • lot featuresLevel, Private
  • parkingGarage, Garage Door Opener
  • HEAT TYPECentral, Natural Gas, Zoned
  • AIR CONDITIONINGCeiling Fan(s), Central Air, Zoned
  • sewerPublic Sewer
  • SubstructureSlab
  • Disability FeaturesAccessible Full Bath
  • security FeaturesCarbon Monoxide Detector(s), Smoke Detector(s)

Financial

  • Sales Price$648,936
  • HOA $1,500/yr

Your Trusted Real Estate Partners

Our Professional Realty Group serves Lake Lanier and the surrounding area including: Gainesville, Buford, Braselton, Cumming, Dahlonega, Flowery Branch, Dawsonville, Murrayville, Oakwood, and Clermont, Georgia.

Follow Us on Instagram