Leave a Message

Thank you for your message. We will be in touch with you shortly.

2436 Hawthorne Lane Lot 3
SEE ALL PHOTOS
2436 Hawthorne Lane Lot 3
Bought with Jennifer Stephens with Atlanta Communities and Listed by SHEILA DAVIS with The Norton Agency  770-532-0022
Sold

2436 Hawthorne Lane Lot 3

2436 Hawthorne Lane Lot 3, Gainesville, GA 30506

$1,575,000
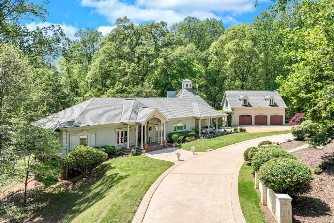
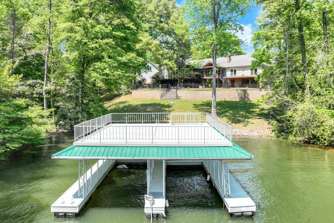
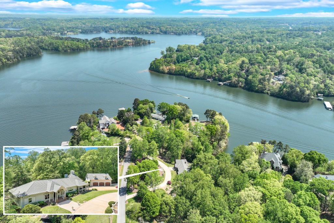
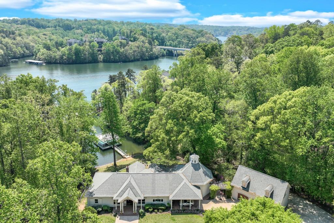
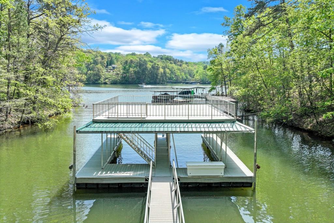
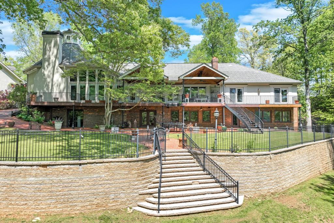
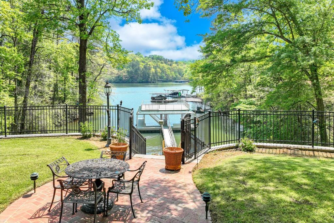
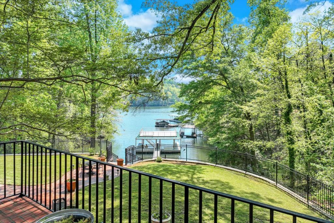
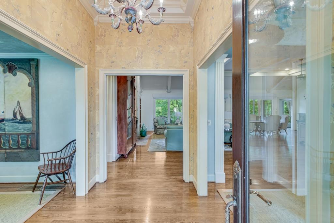
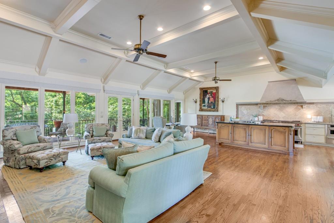
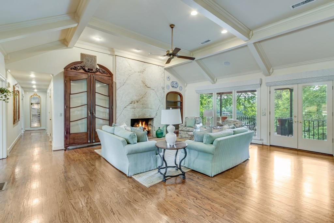
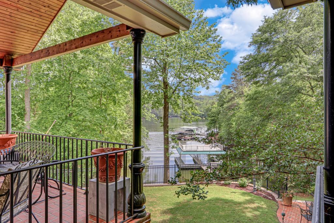
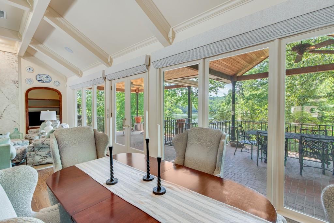
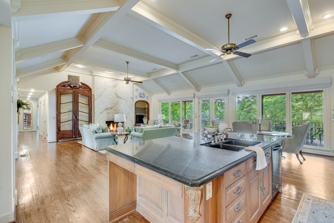
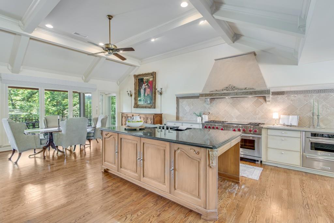
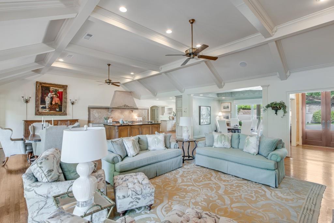
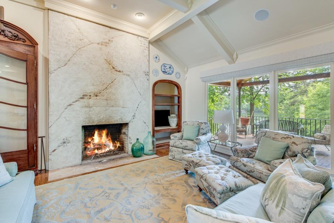
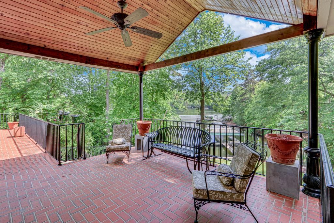
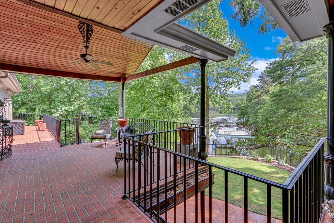
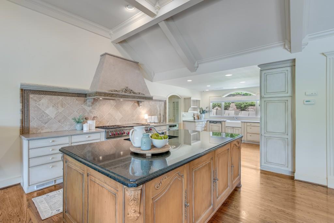
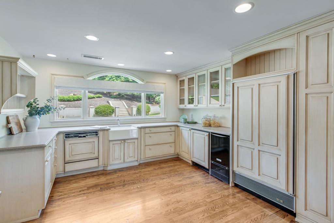
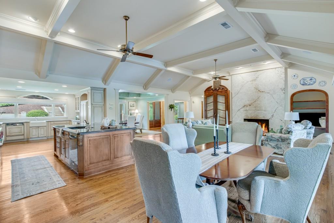
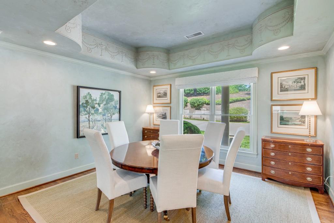
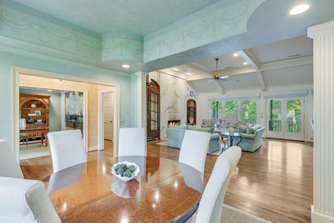
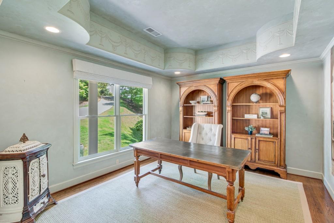
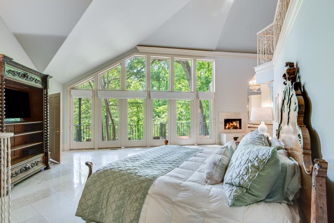
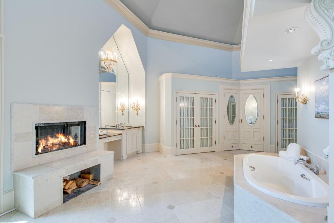
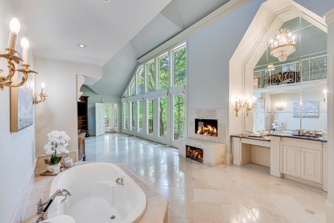
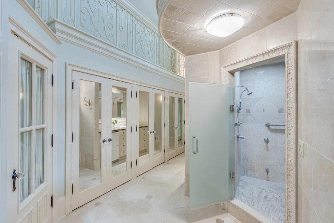
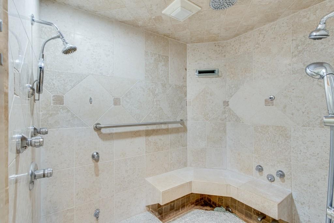
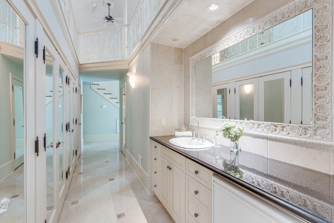
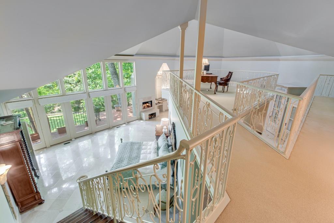
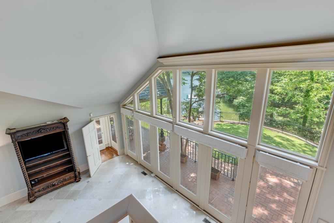
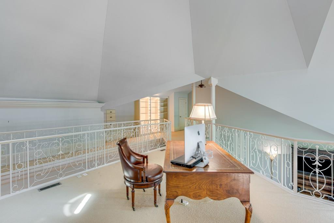
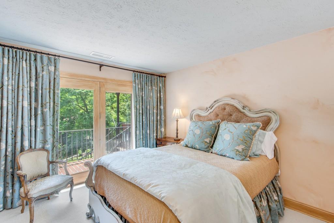
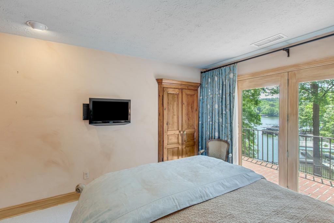
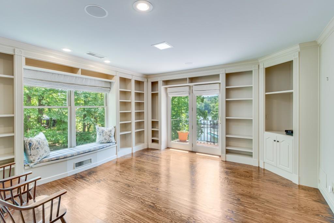
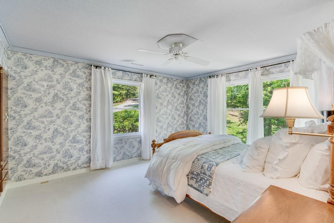
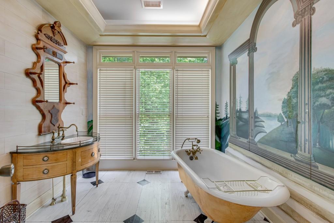
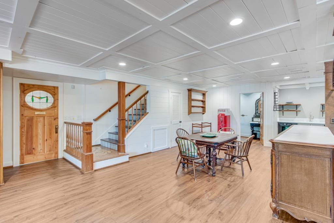
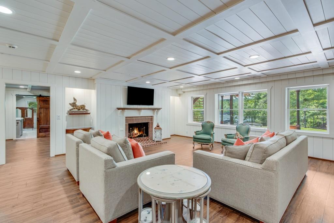
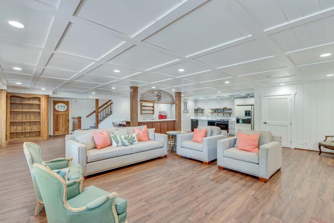
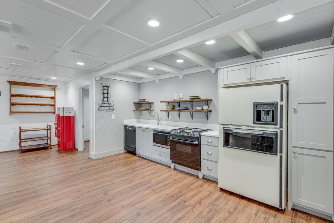
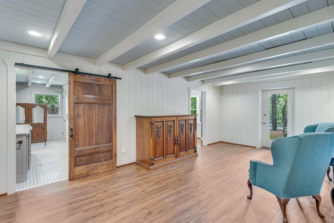
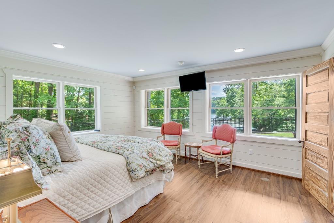
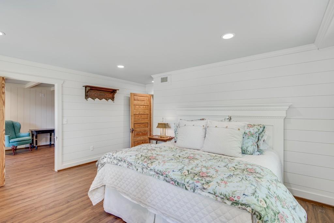
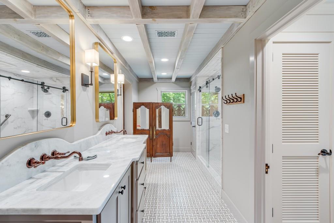
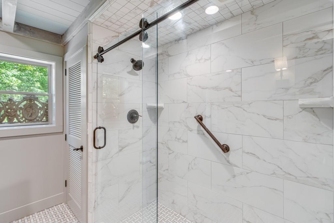
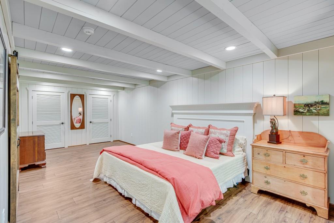
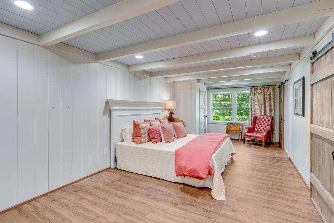
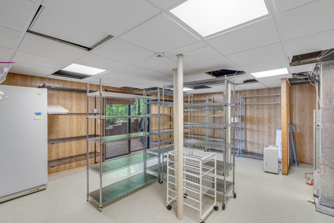
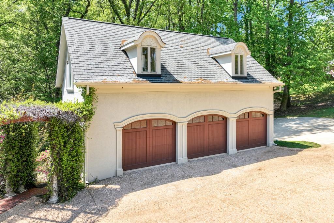
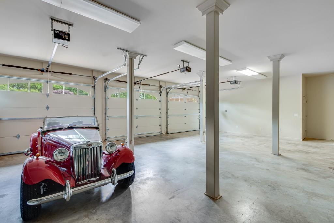
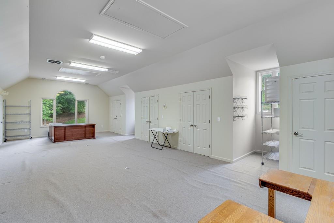
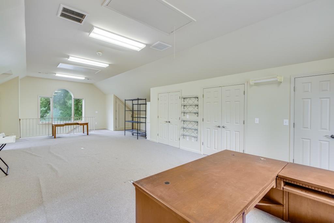
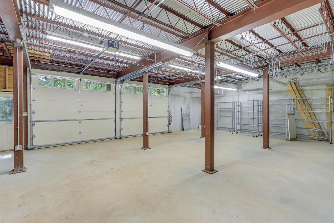
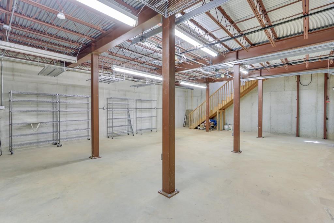
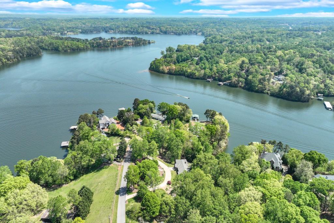
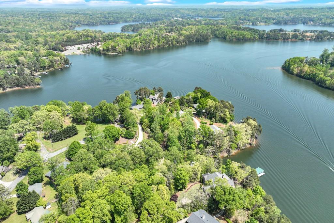
This stunning Lake Lanier estate is the ultimate retreat for entertaining family and friends-offering privacy, space, and an unbeatable lakefront lifestyle. Custom-built with timeless European elegance, the home is perfectly positioned at the water's edge, with plenty of room for a future pool and over 300 feet of shoreline. Enjoy year-round lake views from expansive covered porches and patios, all set on more than 2 beautifully landscaped acres across three lots. One lot is an extra buildable lot. A grand circular driveway leads to a five-car garage and a 32'x32' twin-slip party dock-providing ample space for guests, boats, and vehicles. Inside, the main level showcases an impressive open layout ideal for hosting, featuring a formal dining room, a private study, and a spacious vaulted great room with a cozy fireplace. The chef's kitchen is the heart of the home, designed to gather around-with a large island, gas range, and generous prep space. The luxurious owner's suite is a serene escape, complete with a spa-like bath featuring a fireside soaking tub, abundant closet space, and a private loft that makes a perfect reading nook or office getaway. Also on the main level: two additional bedrooms, a full bath, and a flexible bonus room or office. The finished terrace level offers even more living space-complete with a second kitchen, game room, family room, half bath, and two spacious guest bedrooms that share a full bath and private sitting area. Ideal for multigenerational living! Car enthusiasts will love the separate five-car detached garage, with front entry three-car garage, which includes a drive-around two-car garage plus workshop, and a finished second floor offering 1,000 square feet of heated/cooled space-perfect for an office, in-law suite, or future bunk room. All this just 5 minutes from downtown Gainesville, I-985, Northeast Georgia Medical Center, and the shopping and dining of Limestone Parkway. Zoned for top-rated North Hall schools and close to Lakeview Academy.

5
beds

5
baths

8,772 Sq.Ft. LIVING AREA

2.03 Acres lot

Sheila Davis

Sheila Davis

Features & Amenities

Interior

  • total bedrooms5
  • Total bathrooms5
  • full bathrooms3
  • half bathrooms2
  • Laundry room Laundry Room, Main Level
  • Flooring Hardwood, Vinyl, Wood
  • Fireplace Family Room, Gas Log, Gas Starter, Great Room
  • APPLIANCES Dishwasher, Double Oven, Gas Range, Microwave
  • other interior Features High Ceilings 10 ft Main, High Ceilings 10 ft Upper, High Speed Internet, His and Hers Closets, Vaulted Ceiling(s), Wet Bar

Area & Lot

  • Status Sold
  • Date Sold January 9, 2026
  • Living Area8,772 Sq.Ft.
  • Total Area8,772 Sq.Ft.
  • Lot Area2.03 Acres
  • MLS® ID7635600
  • TypeResidential
  • YEAR BUILT1972
  • NeighborhoodChattahoochee Country Club
  • Architecture StylesEuropean, Ranch
  • Water FrontageLake Front
  • View DescriptionLake, Water
  • Elementary SchoolHall - Other
  • Middle SchoolNorth Hall
  • High SchoolNorth Hall

Exterior

  • STORIES1
  • Garage Space5.0
  • water SourcePublic
  • utilitiesCable Available, Electricity Available
  • PoolNone
  • roofComposition
  • lot featuresPrivate, Wooded, Other
  • parkingDetached, Driveway, Garage, Garage Faces Front, Garage Faces Rear, Kitchen Level, Storage
  • HEAT TYPECentral
  • AIR CONDITIONINGCeiling Fan(s), Central Air
  • sewerSeptic Tank
  • SubstructureConcrete Perimeter
  • Disability FeaturesNone
  • security FeaturesSecurity System Owned, Smoke Detector(s)
  • Green featuresNone
  • other exterior FeaturesBalcony, Dock, Double Slip, Party Deck

Financial

  • Sales Price$1,575,000
  • Real Estate Tax $6,025/yr
View Virtual Tour

Chattahoochee Country Club

Dedicated to enhancing the social, recreational, and professional lives of members and their families.

Explore

Your Trusted Real Estate Partners

Our Professional Realty Group serves Lake Lanier and the surrounding area including: Gainesville, Buford, Braselton, Cumming, Dahlonega, Flowery Branch, Dawsonville, Murrayville, Oakwood, and Clermont, Georgia.

Follow Us on Instagram